Inspection details
- Saturday14November
- Thursday19November
- Saturday21November
- Thursday26November
- Saturday28November
- Thursday3December
- Saturday5December
- +5 more inspections
Home for Sale in Erskineville
Luxurious family sized Torrens-title terrace
- 4 Beds
- 3 Baths
- 1 Car
Next Steps:
Talk to a mortgage brokerAdditional Information:
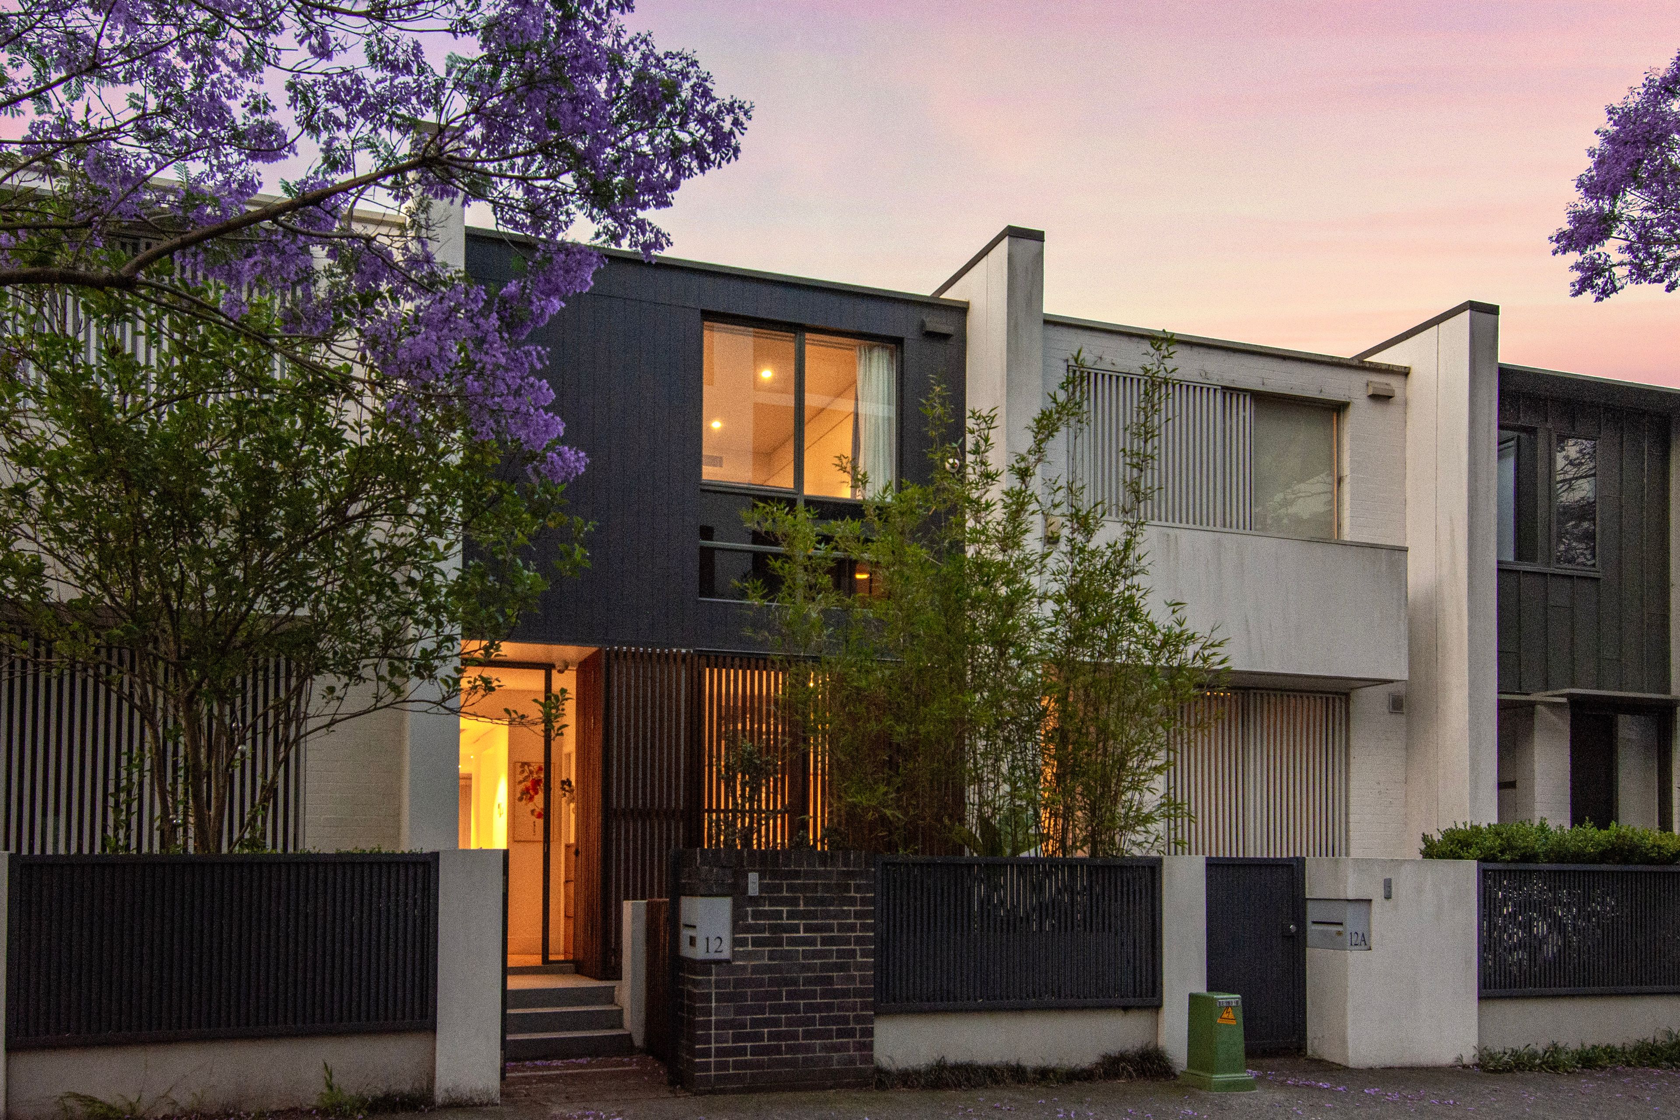
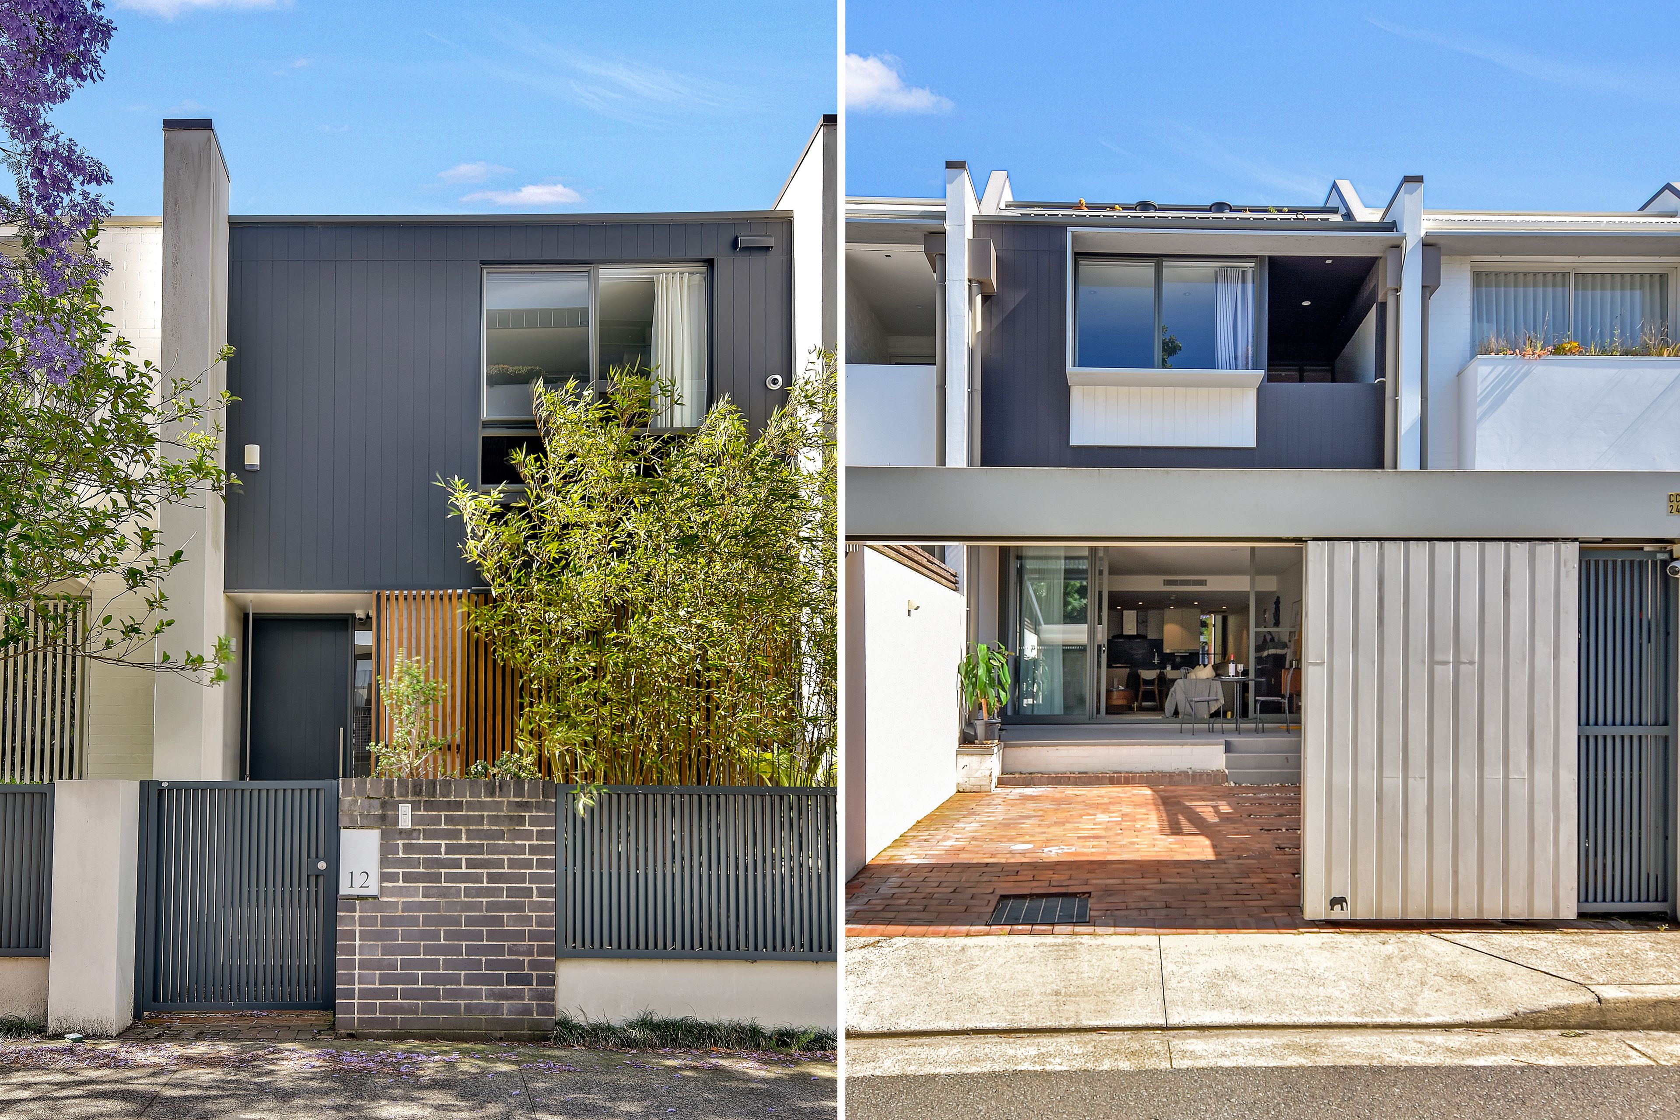
More InfoA striking expression of contemporary design, this exceptional Torrens-title terrace brings together architectural innovation, refined finishes and an impressive sense of space across three beautifully appointed levels. One of a select few Torrens-title residences within the acclaimed Ashmore Terraces, the four-bedroom home was conceived through a collaboration between SJB, Prineas Architects and Tribe Studio, delivering a distinctive interpretation of the traditional Victorian terrace with a focus on sustainable design and modern functionality.
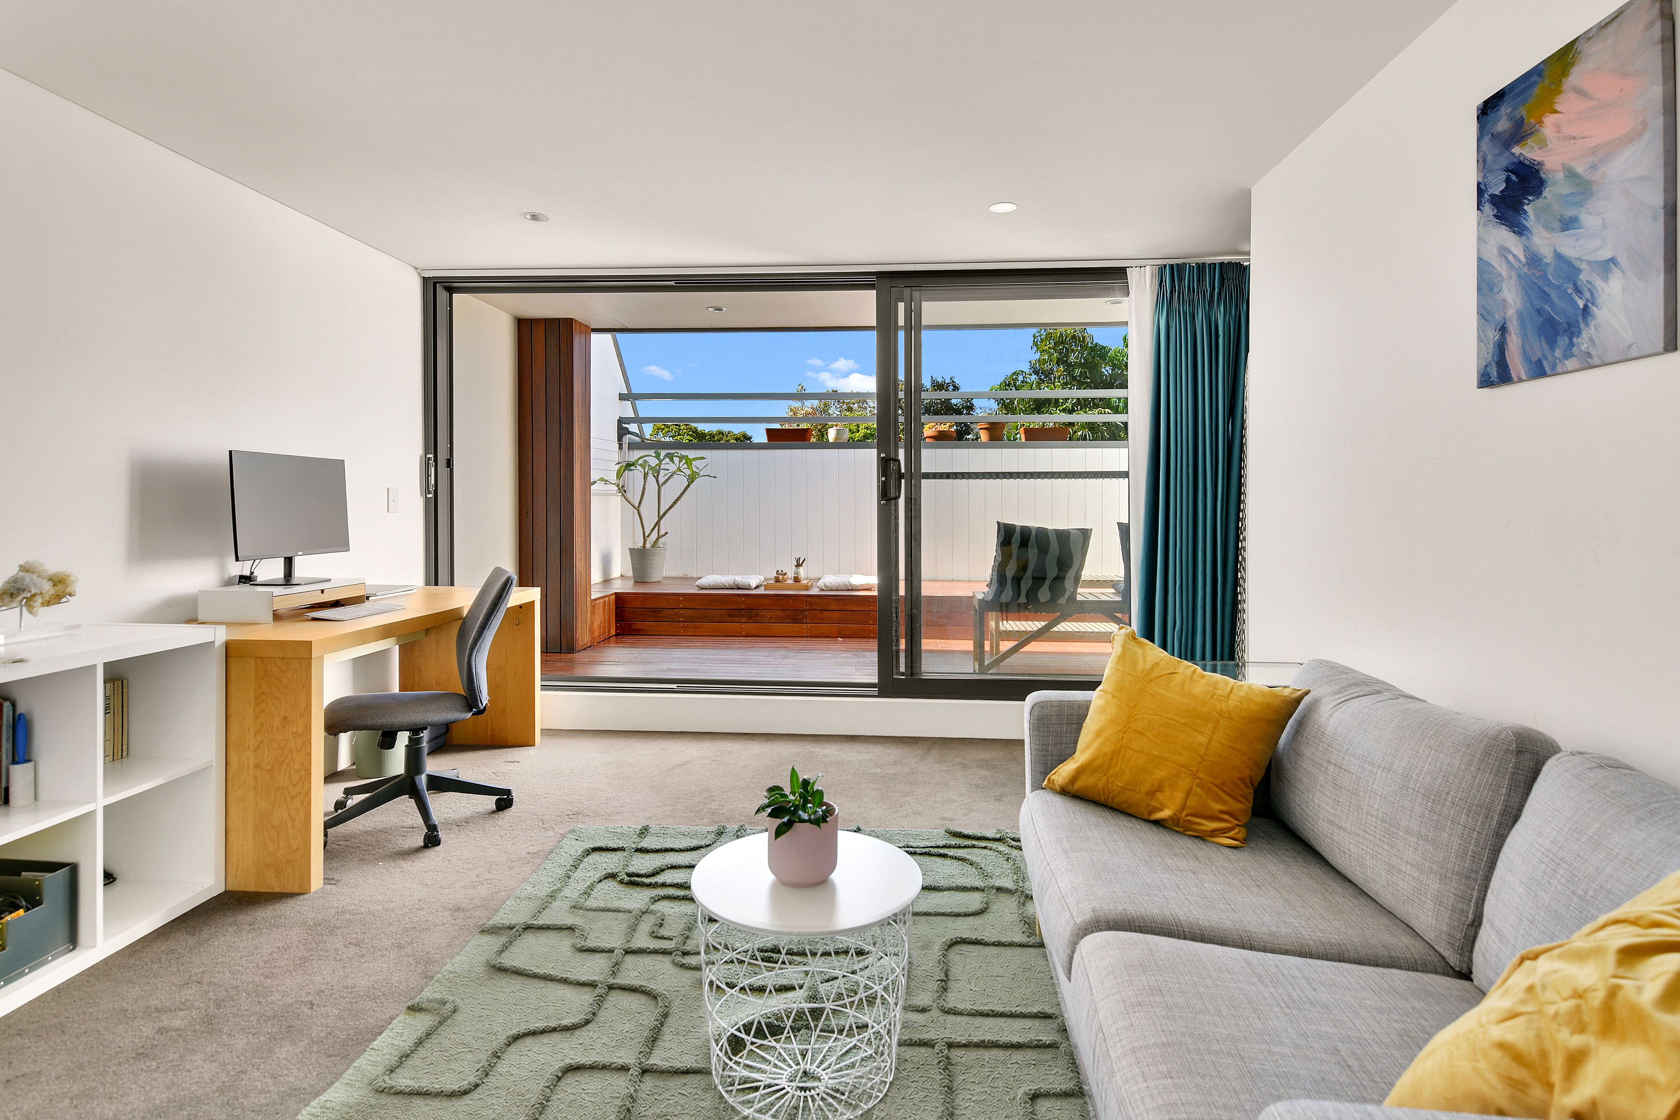
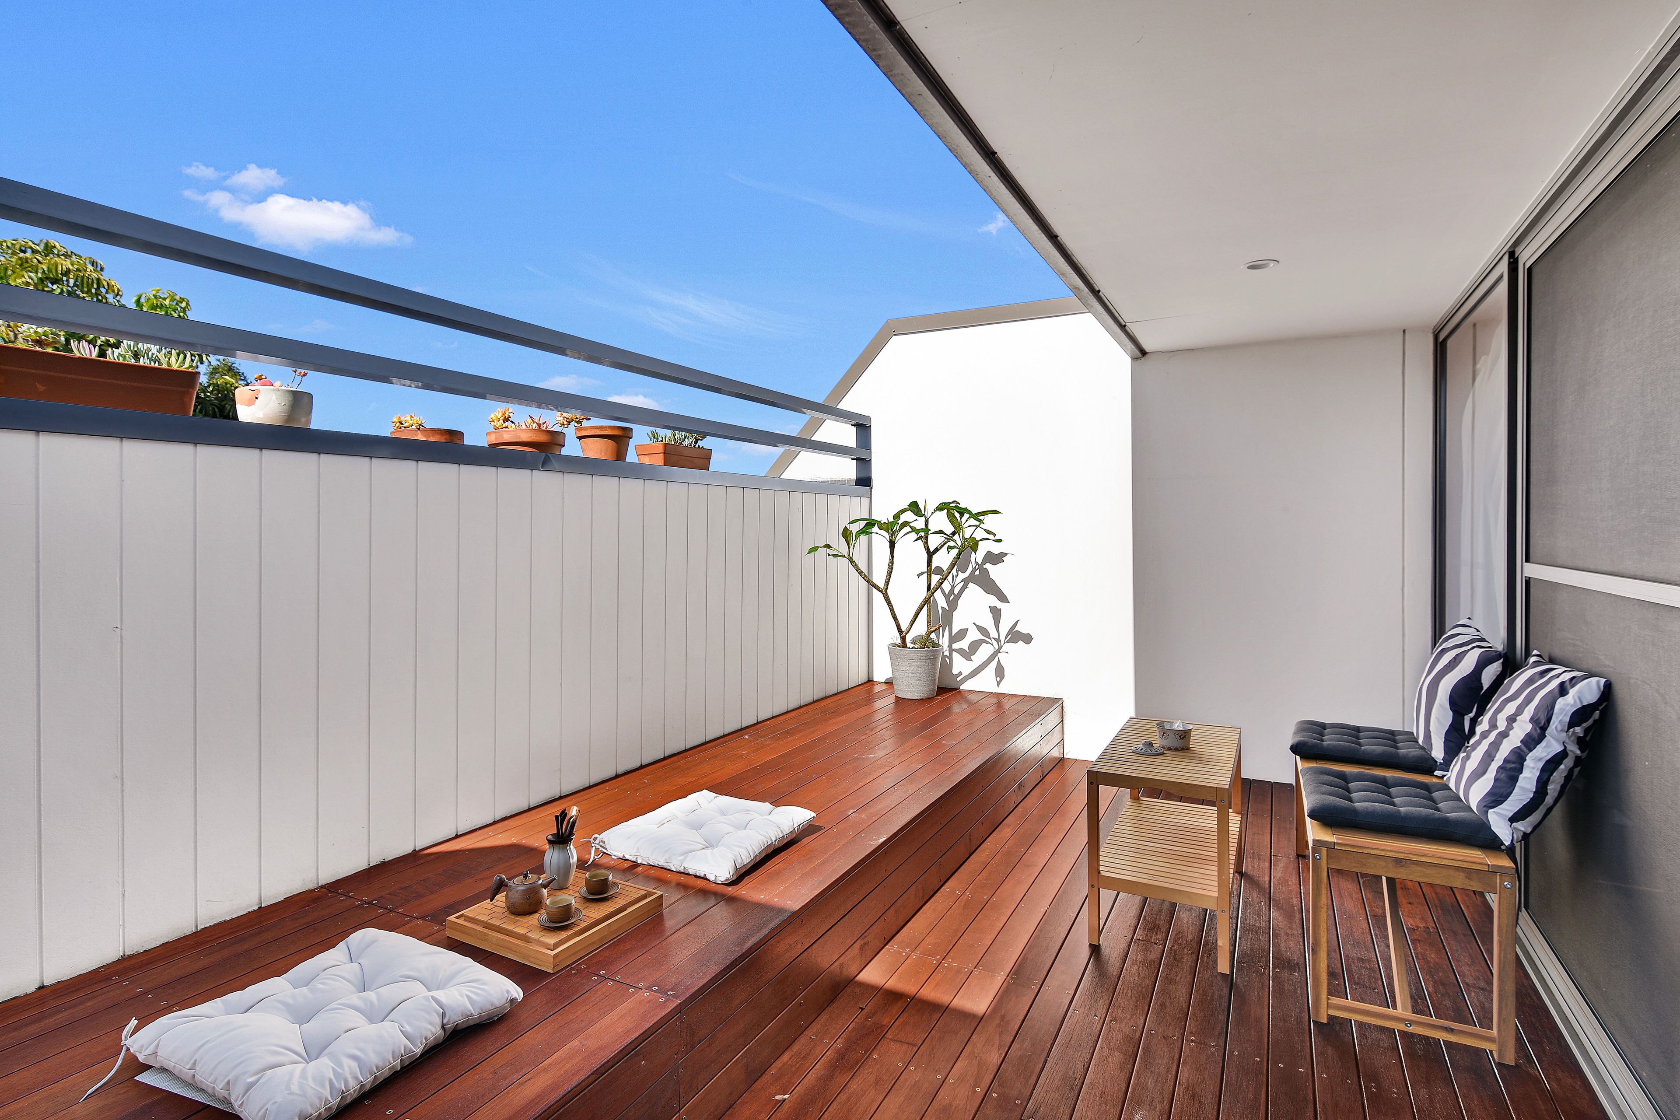
Bathed in northerly sunshine, the thoughtfully designed interiors embrace natural light, privacy and seamless indoor-outdoor living. Generous proportions extend across three levels, with the upper floors enjoying elevated urban outlooks, a private rooftop succulent garden adjoining the luxurious primary suite and an expansive top-floor retreat opening onto a full-width sun-drenched terrace. A private street entrance and secure rear-lane parking further enhance the home's exceptional functionality. Positioned in a highly connected pocket of Erskineville, the home is just 400m from the village heart and train station, with McPherson Park at the end of the street and an espresso bar conveniently located on the corner. Enjoy easy access to the area's vibrant retail and dining precincts, the expansive green spaces and sporting facilities of Sydney Park, and convenient city connections, with the University of Sydney and RPA Hospital also within easy reach.
- Clean architectural lines with an abundance of natural light and privacy
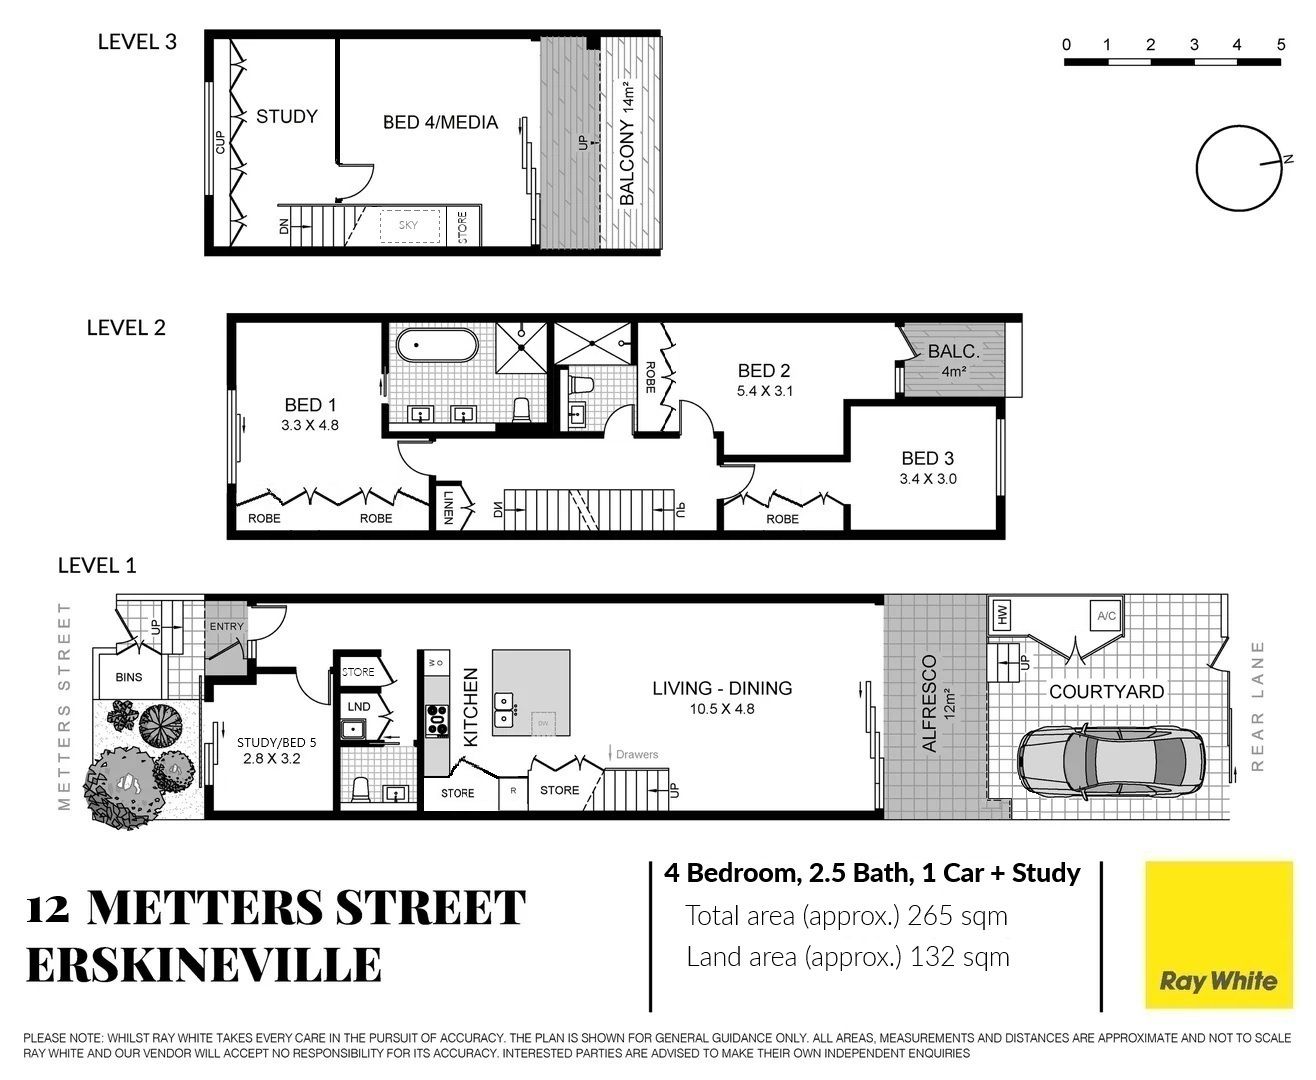
- Three-level layout offering 190sqm internally and 75sqm of outdoor space
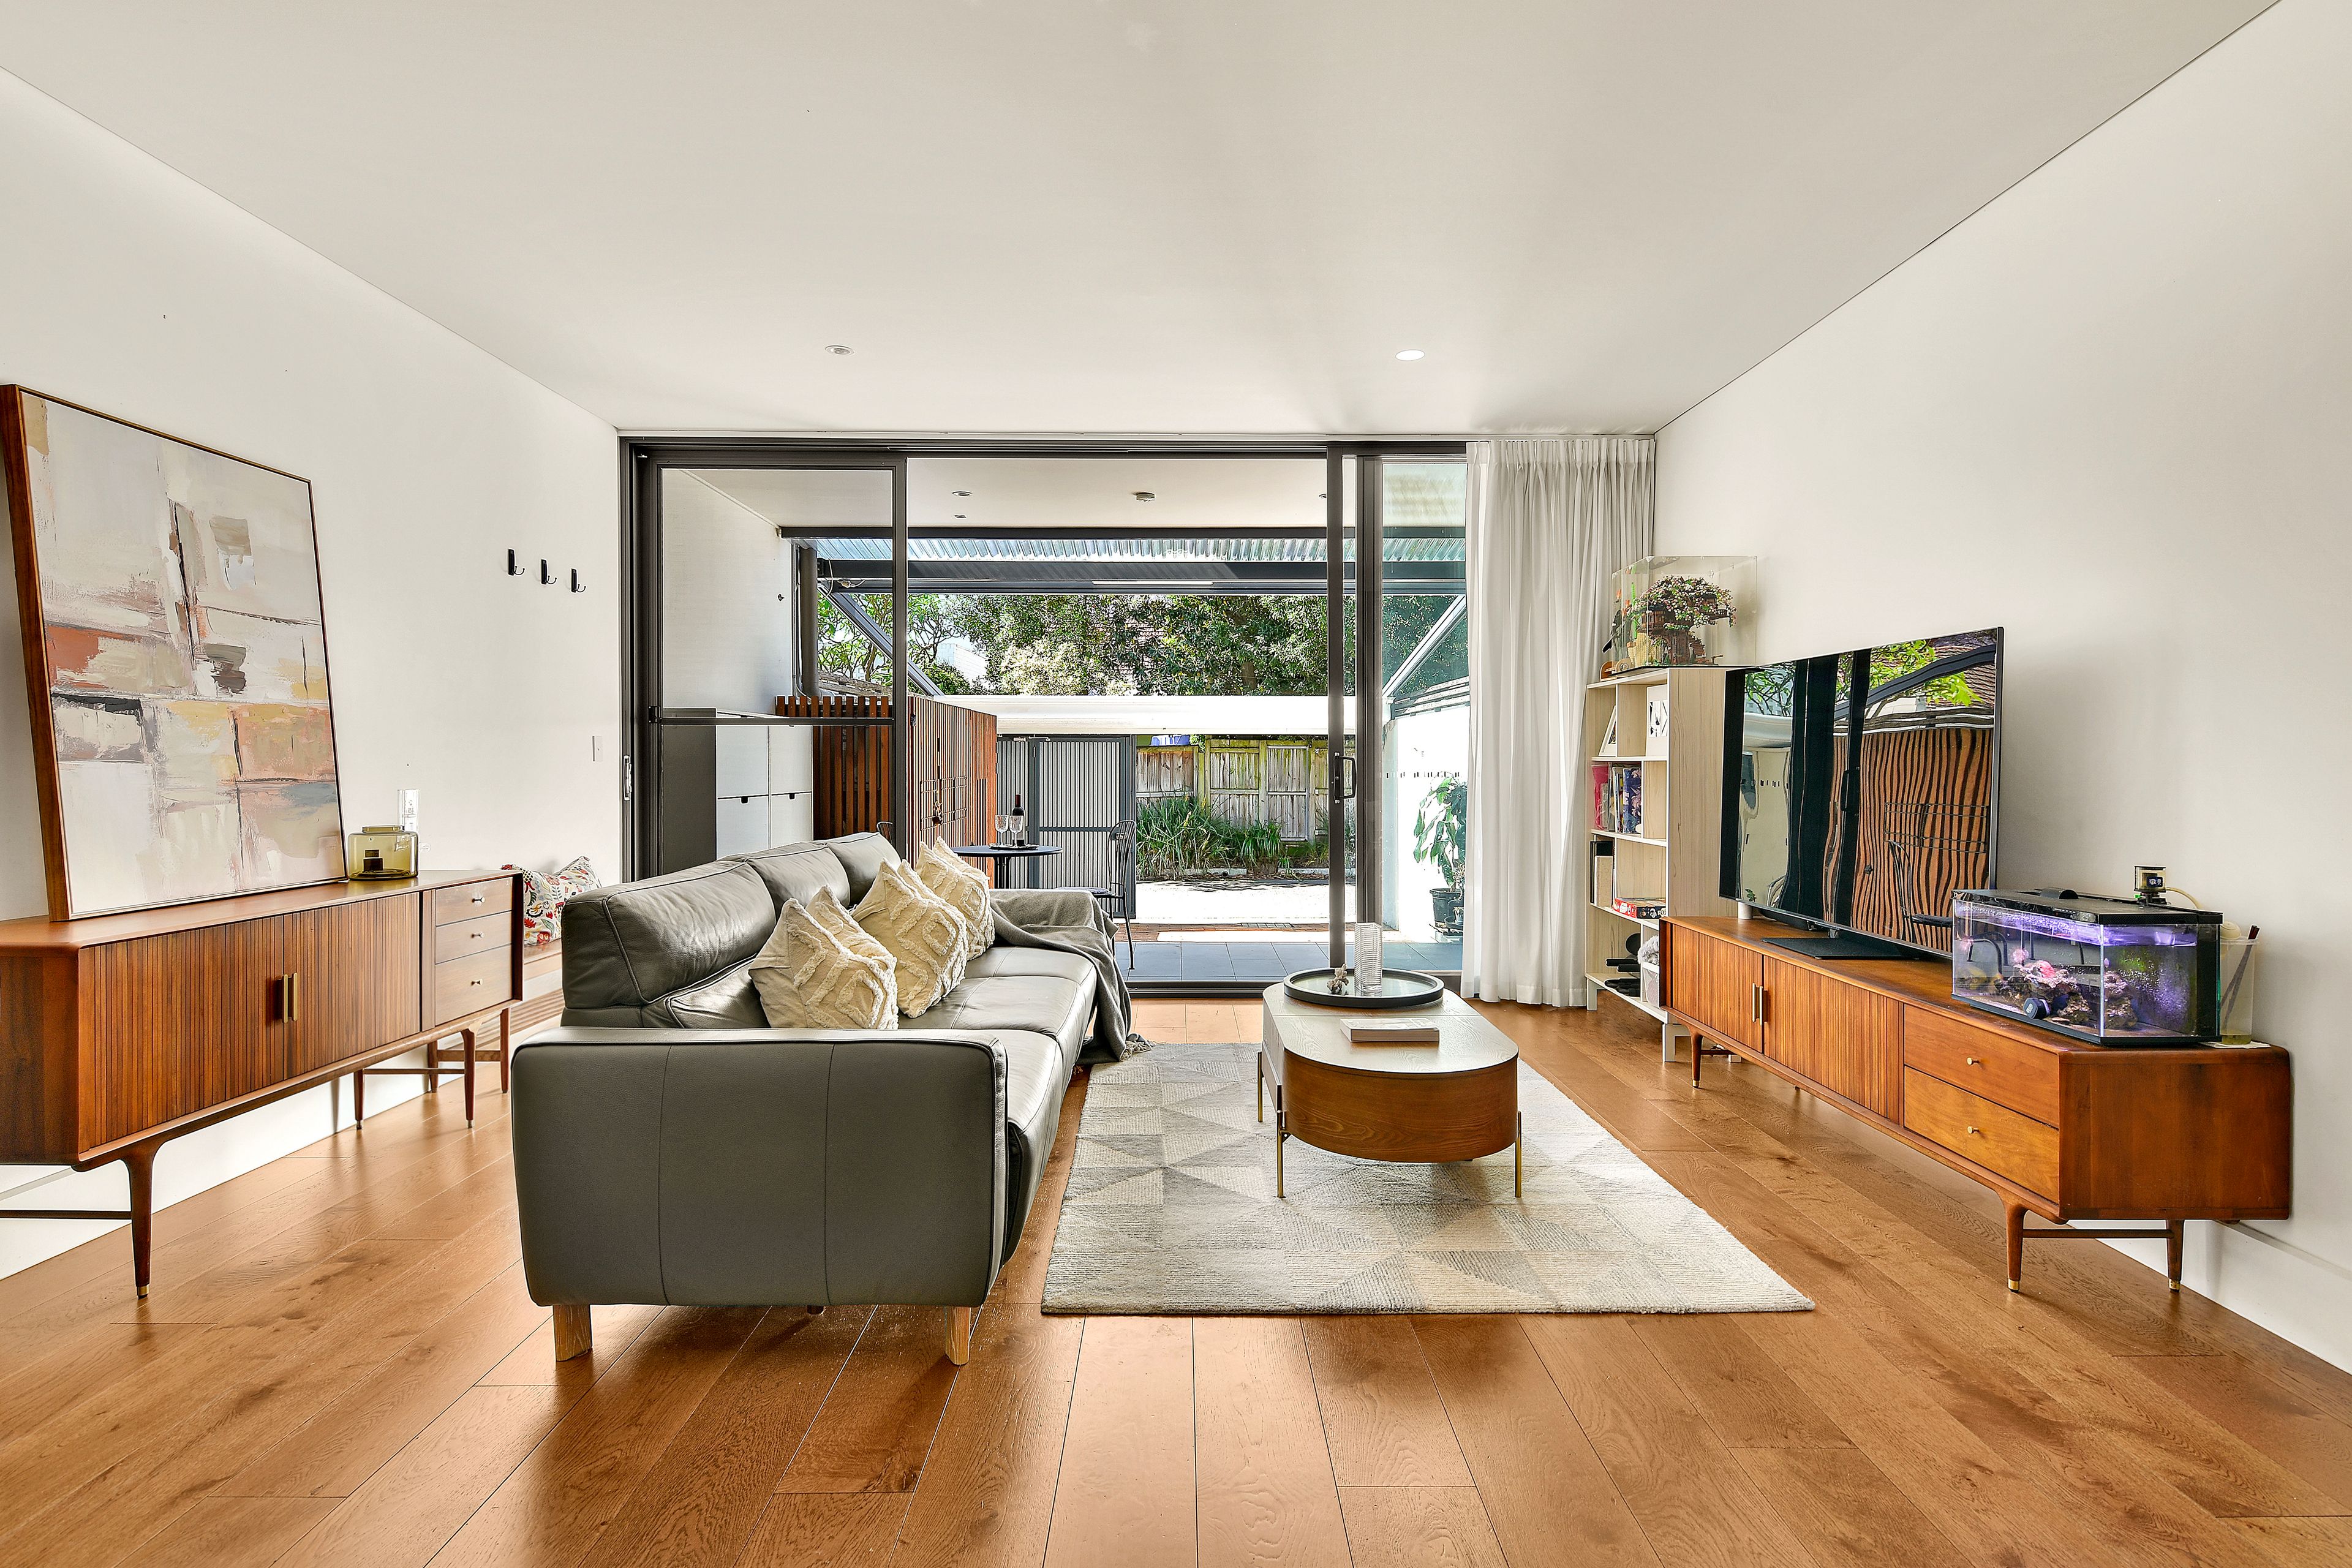
- Oak floorboards, high shadowline ceilings and zoned ducted air conditioning
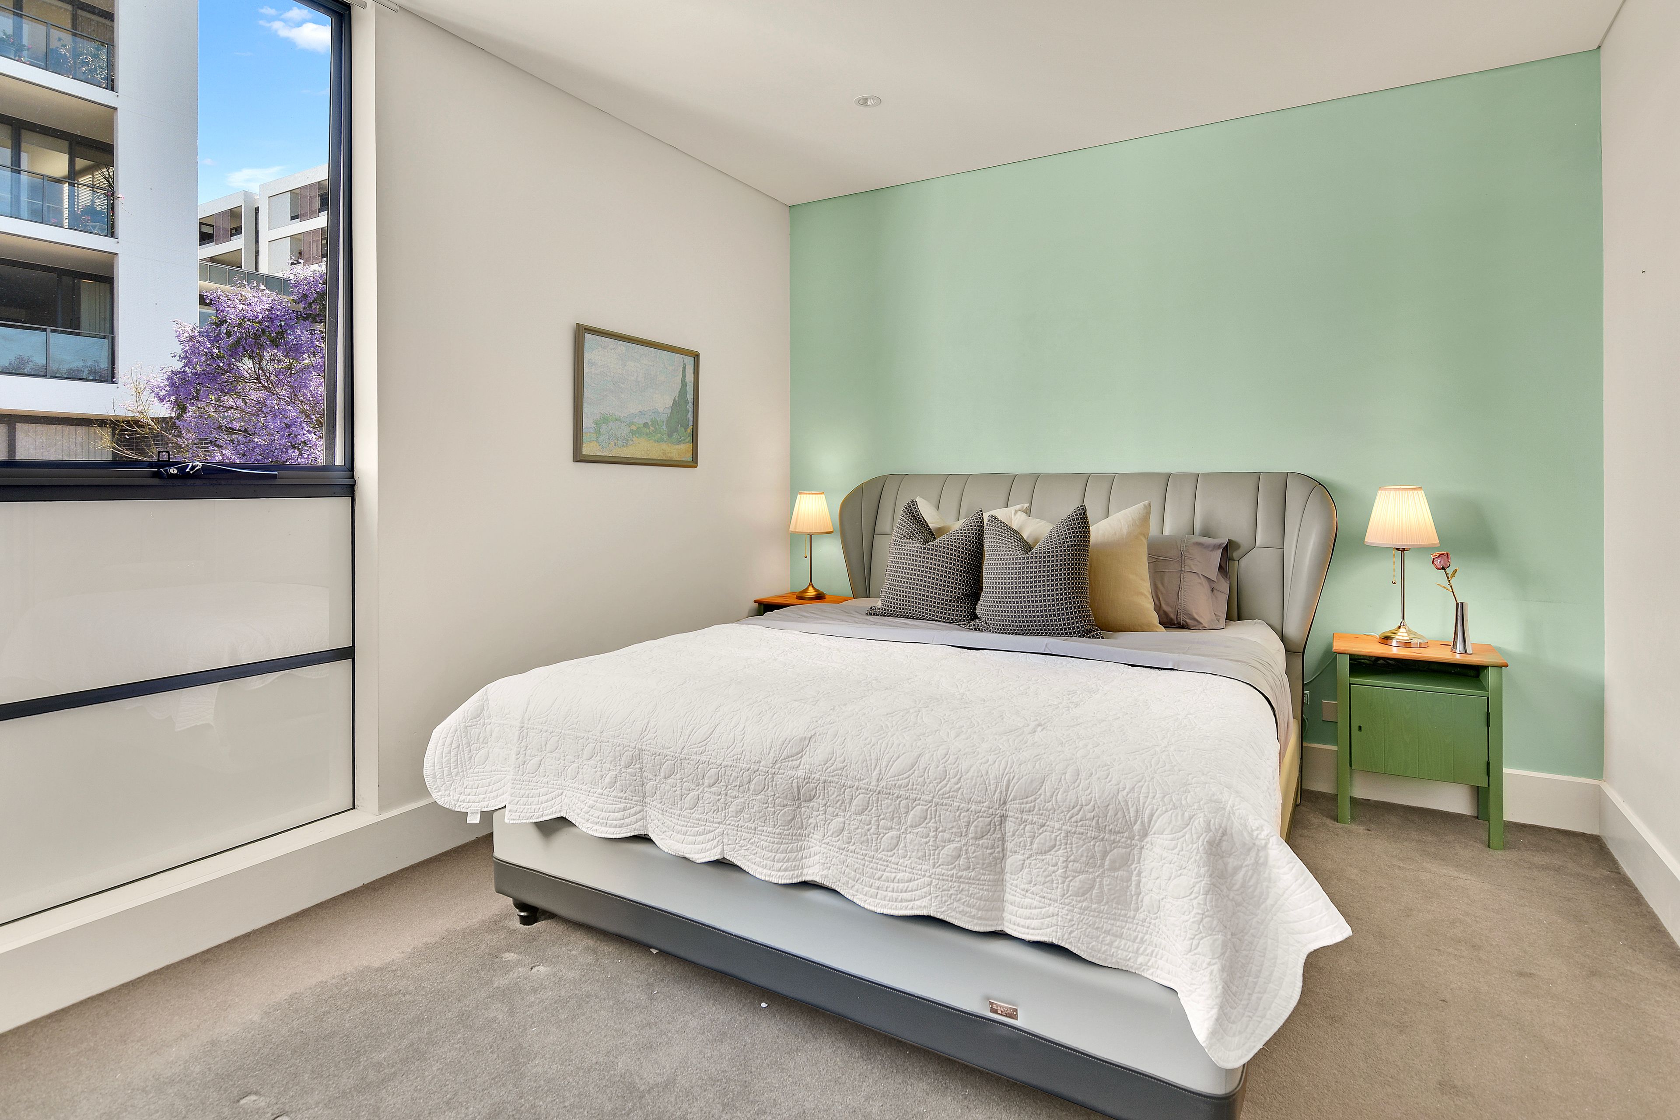
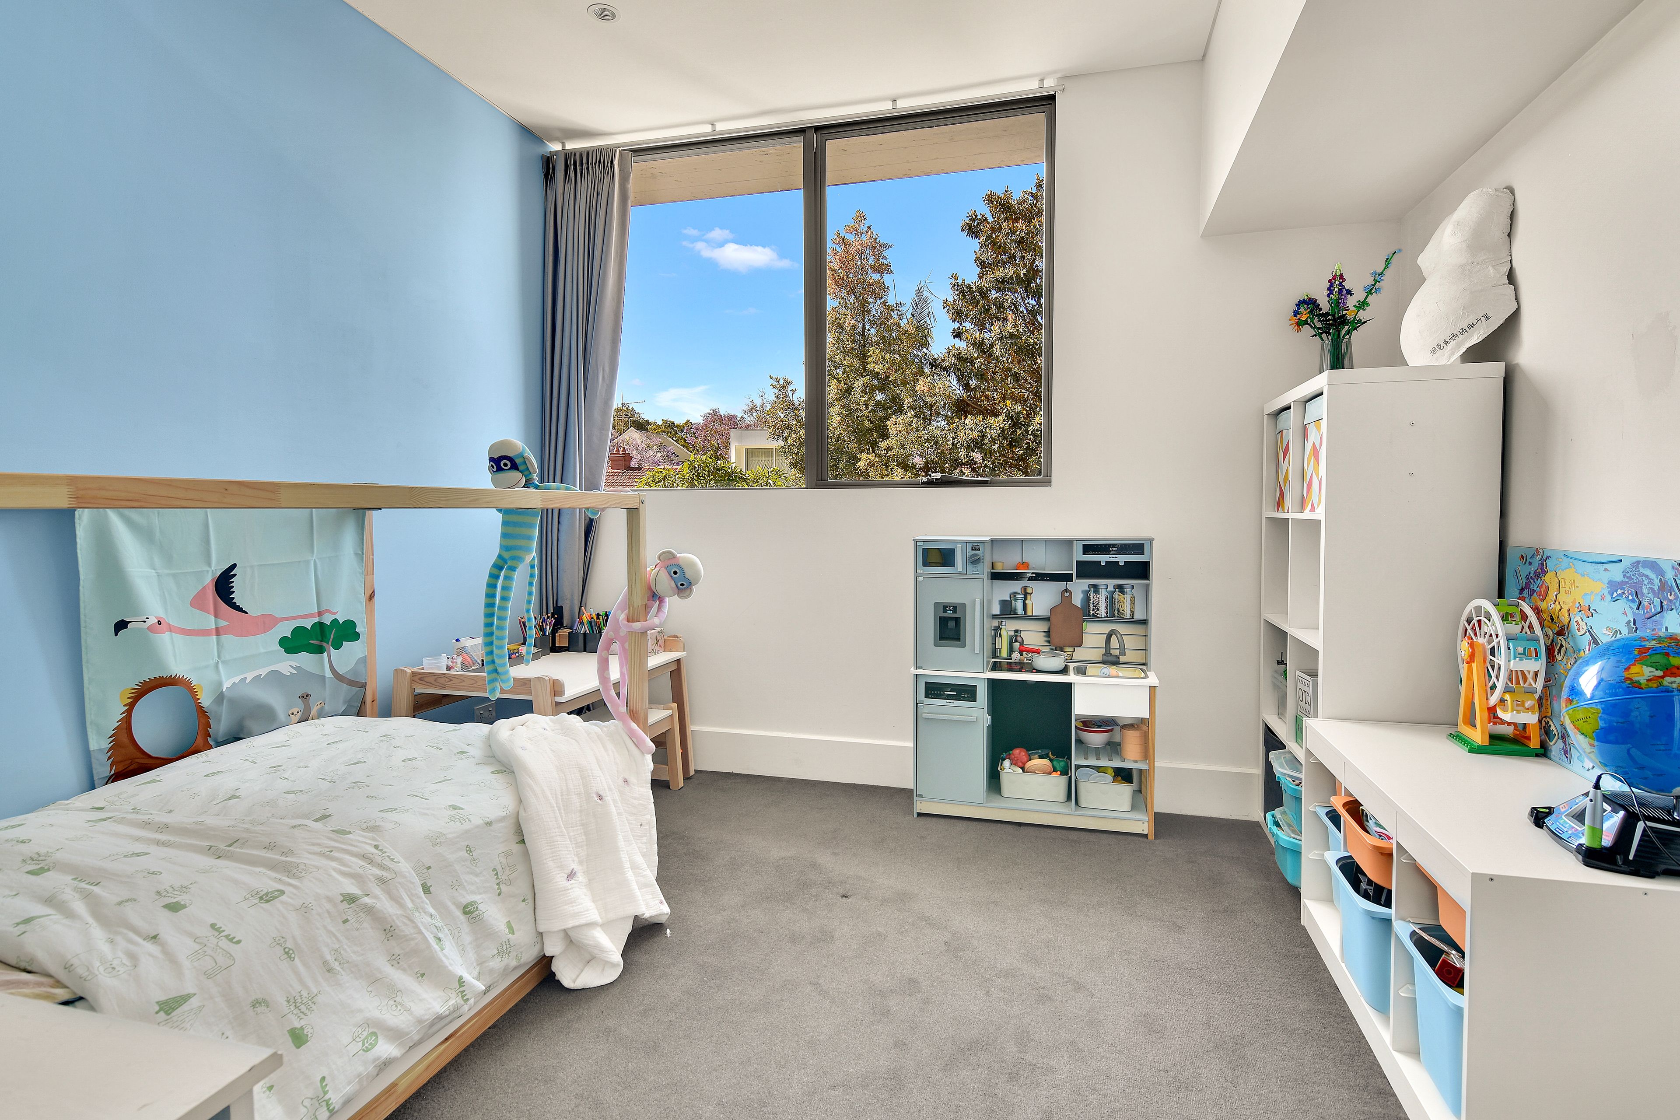
- Four generous double bedrooms, three with built-in robes
- Luxurious primary suite with oversized ensuite and rooftop garden
- Expansive top-floor retreat ideal as a home office, media or rumpus room
- Extensive built-in cabinetry and a private north-facing sundeck
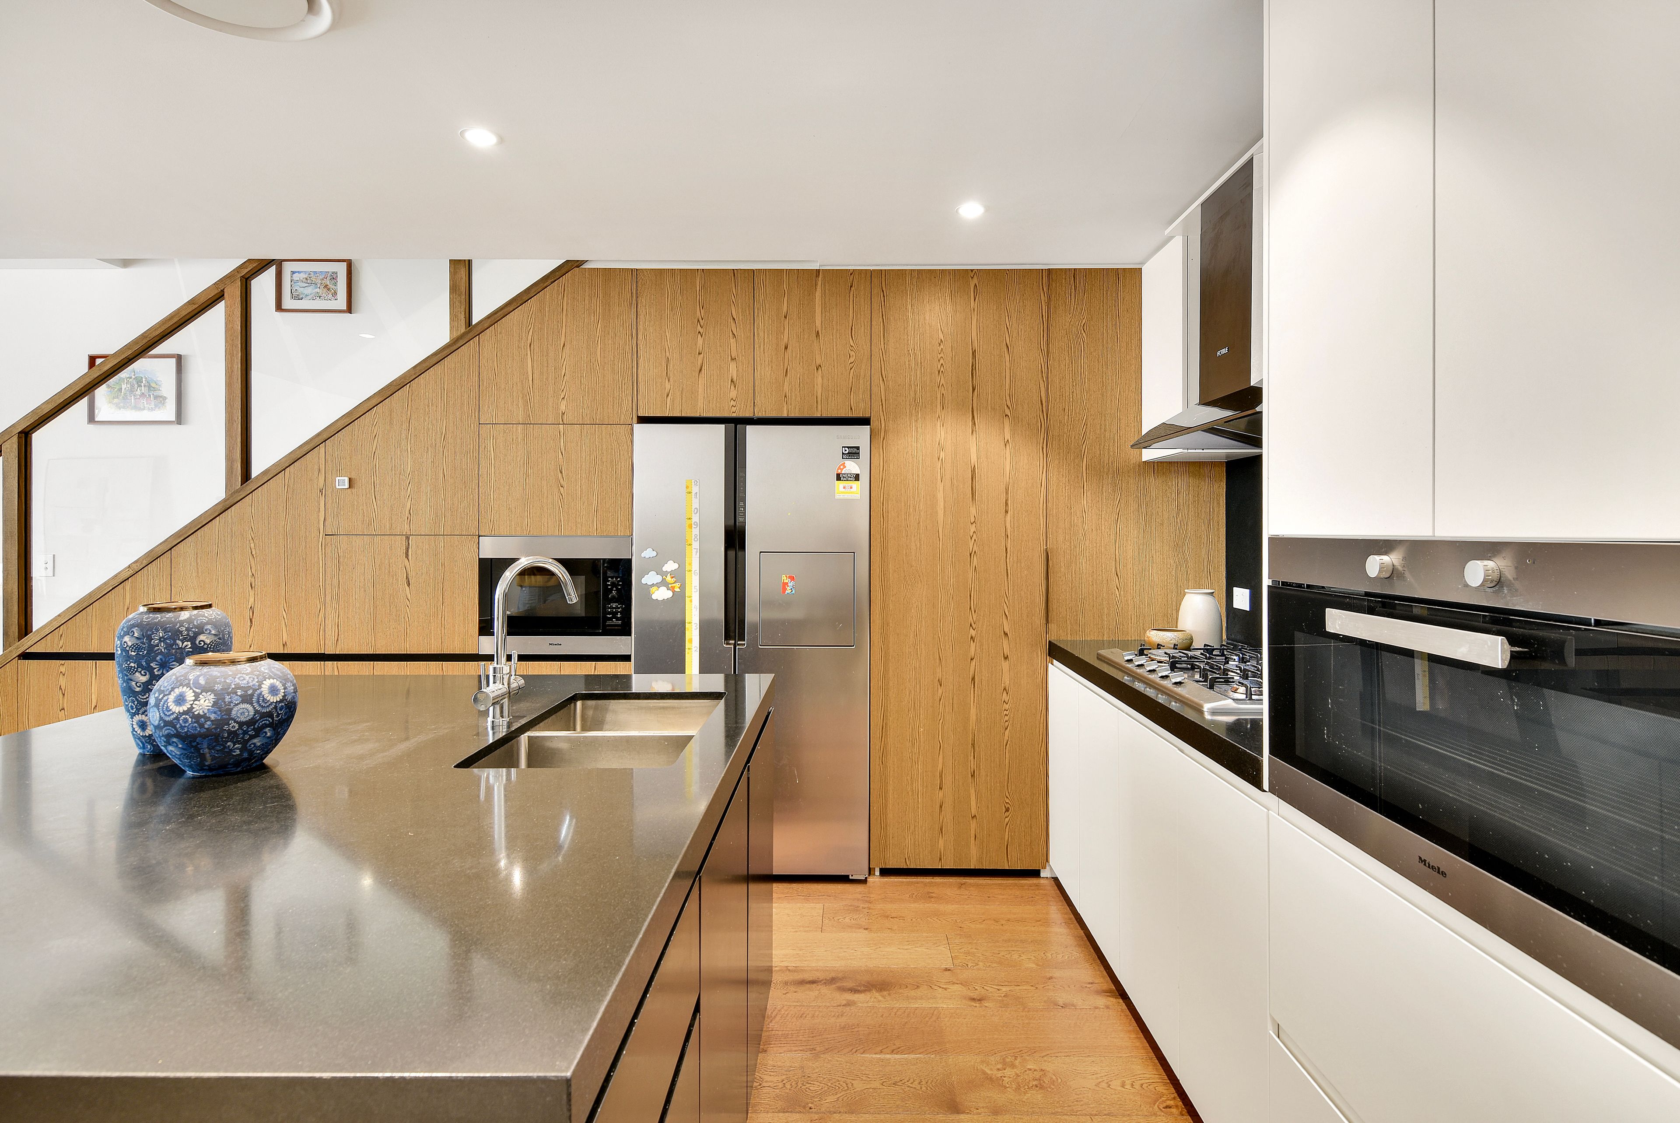
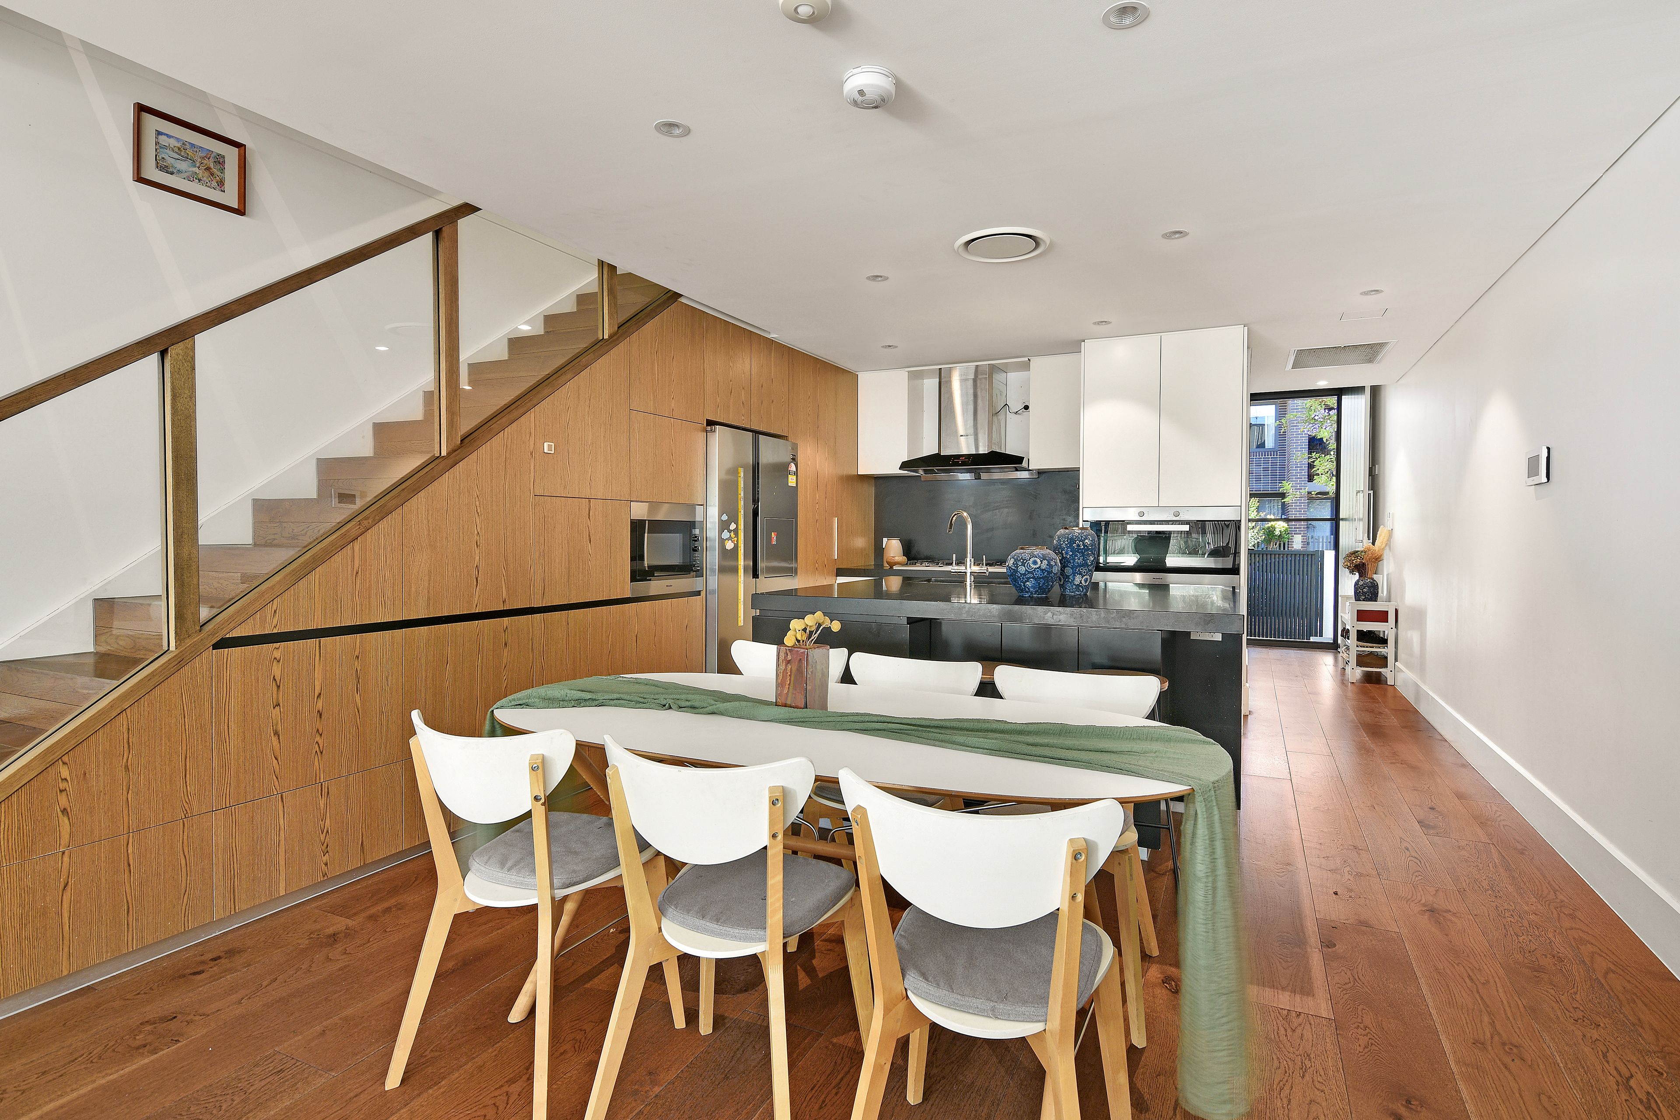
- Caesarstone kitchen with 60mm benchtops and breakfast island
- Miele appliances, five-burner gas cooktop and extensive storage
- Sunlit open-plan living and dining flowing to a north-facing courtyard
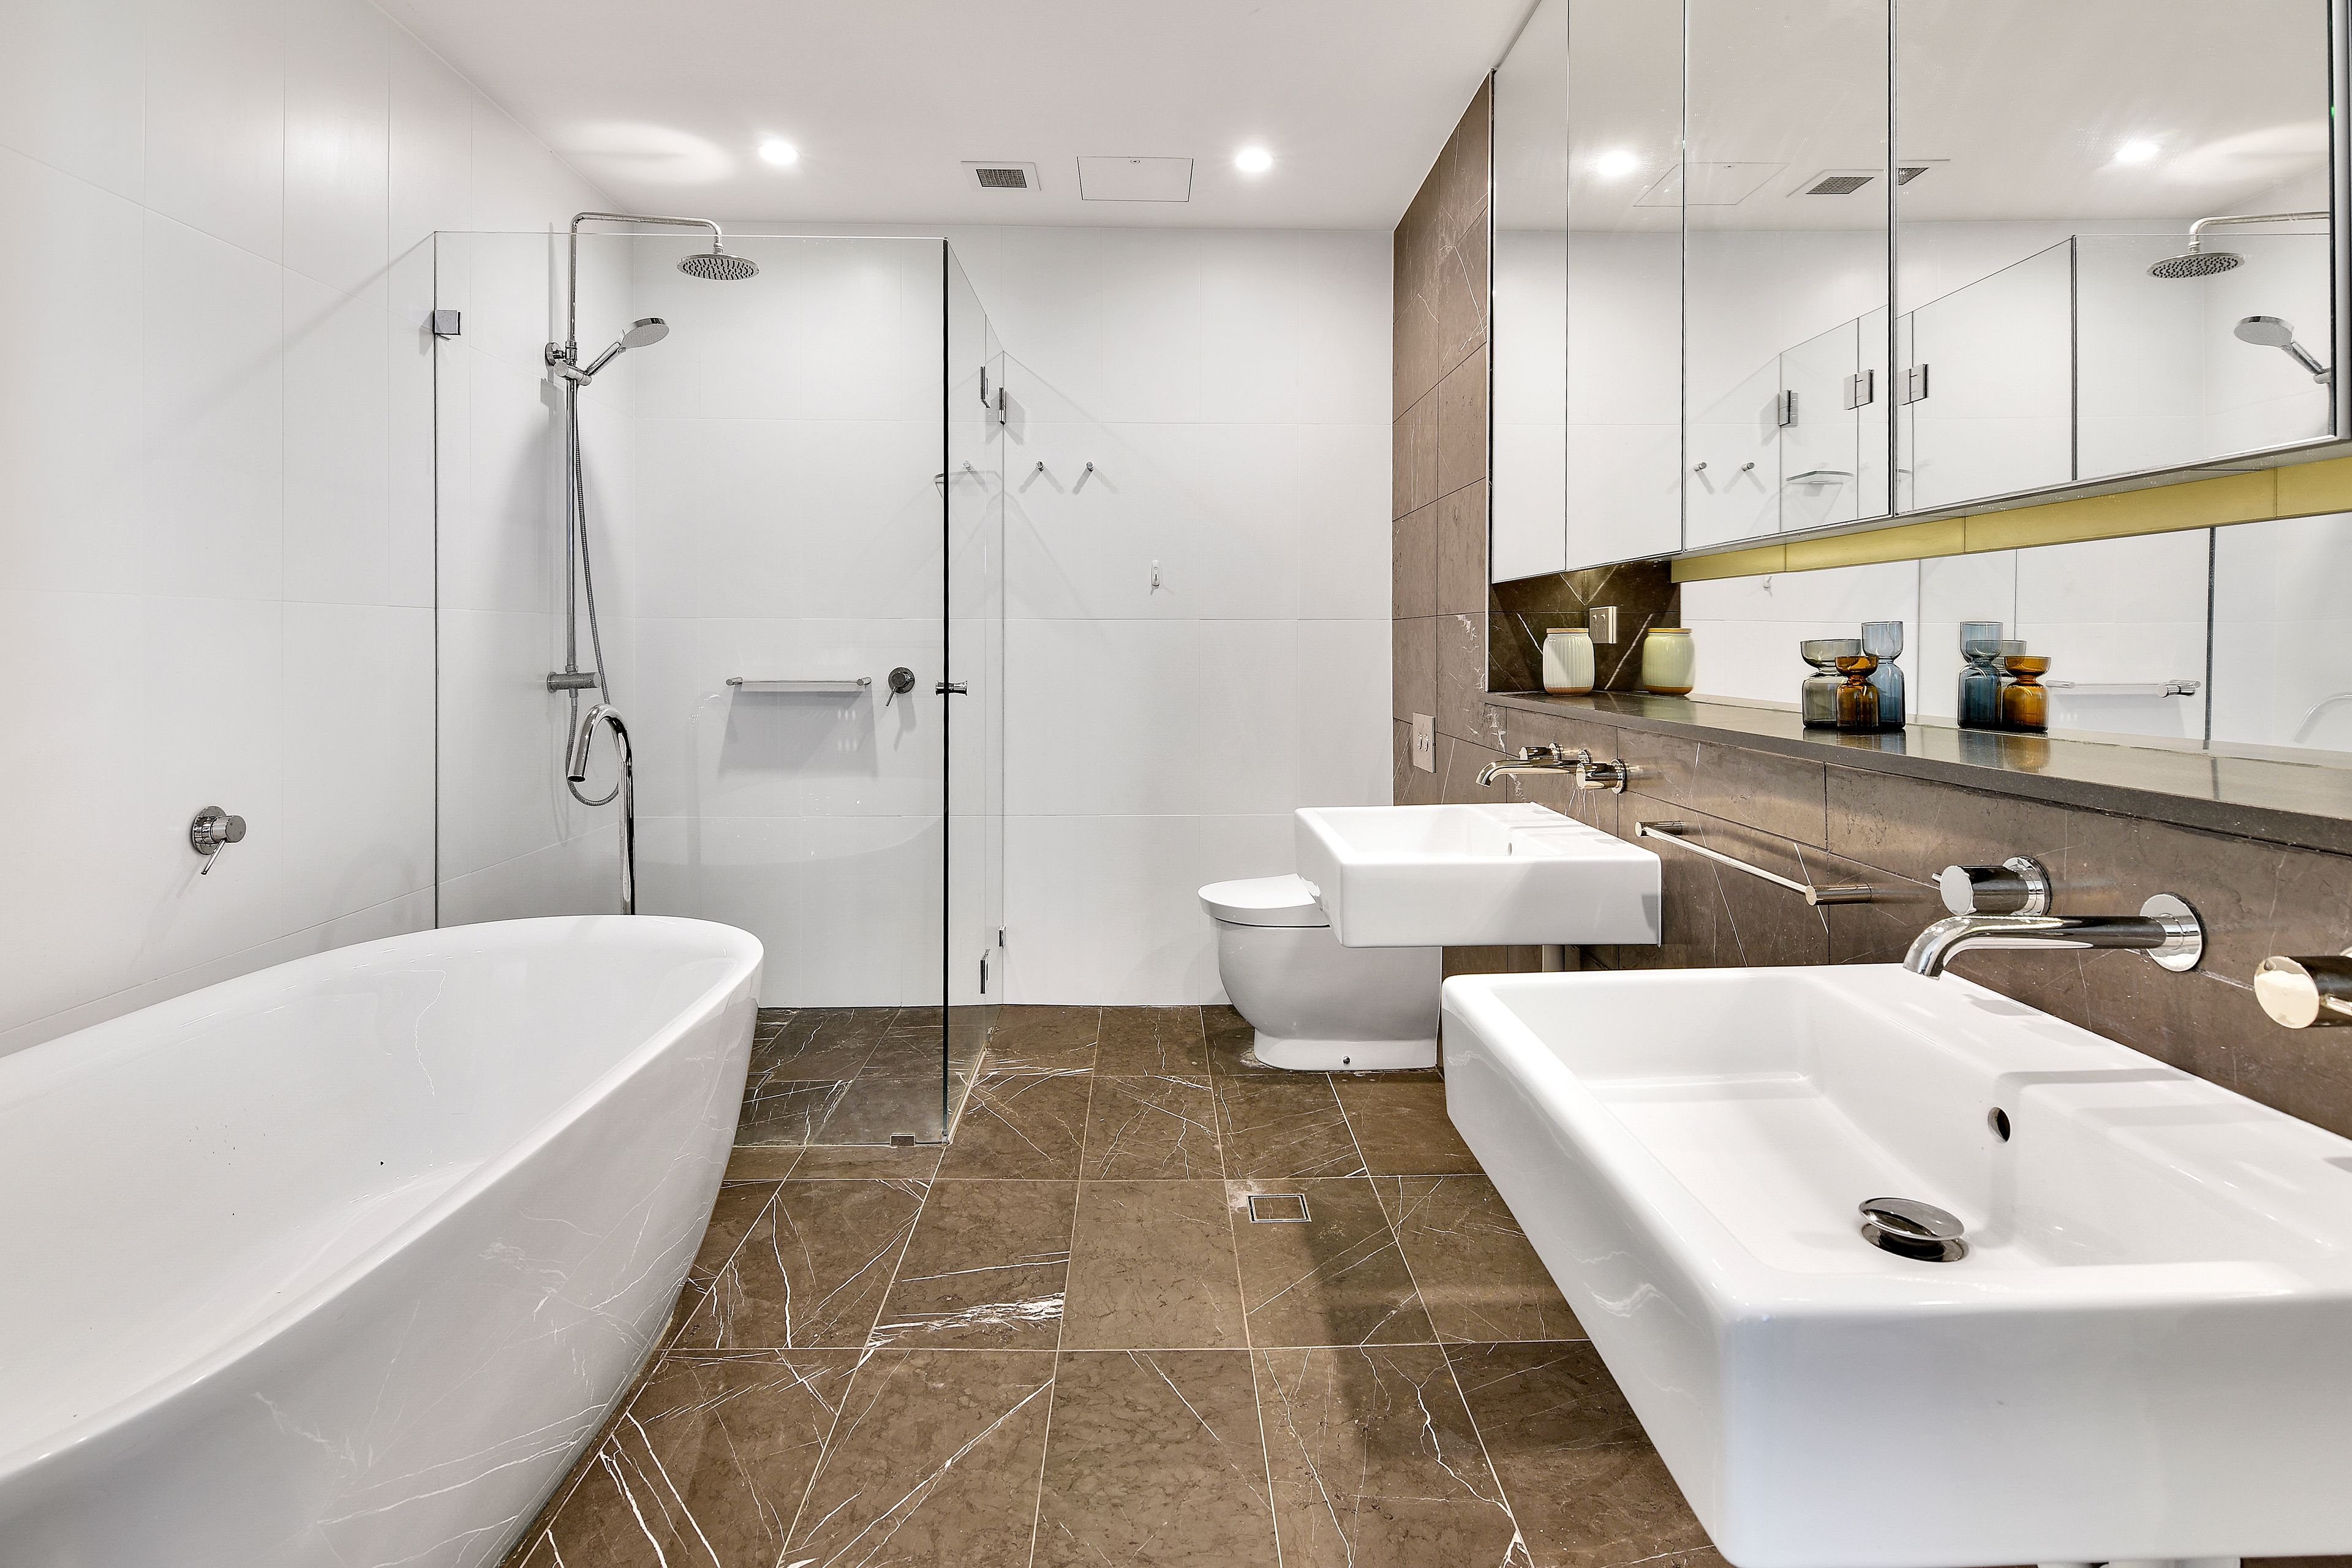
- Two luxurious European-appointed bathrooms featuring Carrara marble
- Ensuite with freestanding bath, double vanity and Parisi basins
- Lower-level powder room and separate internal laundry
- Secure rear-lane parking, security alarm
- Rates: Water $247pq, Council $422pq (All approx.)
Contact Shaun Stoker 0424 172 217
Jasmin Ho 0404 460 338
Our recommended loan broker: Tommy Nguyen (http://broker.loanmarket.com.au/erskineville)
132m² / 0.03 acres
1 garage space
4
3
Next Steps:
Talk to a mortgage brokerAdditional Information:
More InfoAgents
- Loading...
- Loading...
Loan Market
Loan Market mortgage brokers aren’t owned by a bank, they work for you. With access to over 60 lenders they’ll work with you to find a competitive loan to suit your needs.